(function(){if(window.__wbA)return;window.__wbA=1;function go(id,sm){var t=document.getElementById(id);if(!t)return false;var y=t.getBoundingClientRect().top+pageYOffset-(innerWidth>768?64:0);scrollTo({top:y,behavior:sm?'smooth':'auto'});return true} document.addEventListener('click',function(e){var a=e.target.closest&&e.target.closest('a[href^="#"]');if(!a)return;var id=a.getAttribute('href').slice(1);if(id&&document.getElementById(id)){e.preventDefault();e.stopPropagation();go(id,1);history.replaceState(null,'','#'+id)}},true); if(location.hash)addEventListener('load',function(){setTimeout(function(){go(location.hash.slice(1))},300)})})();
34 Webb St. Roswell, GA 30075

Retail & Food Space for Lease in Downtown Roswell

The Webb Collective is a western-inspired row of small shopfronts on Webb Street, steps from Canton Street. Suites from 208 to 504 SF for independent retailers, food makers and creative entrepreneurs.

Or call 404-480-8123
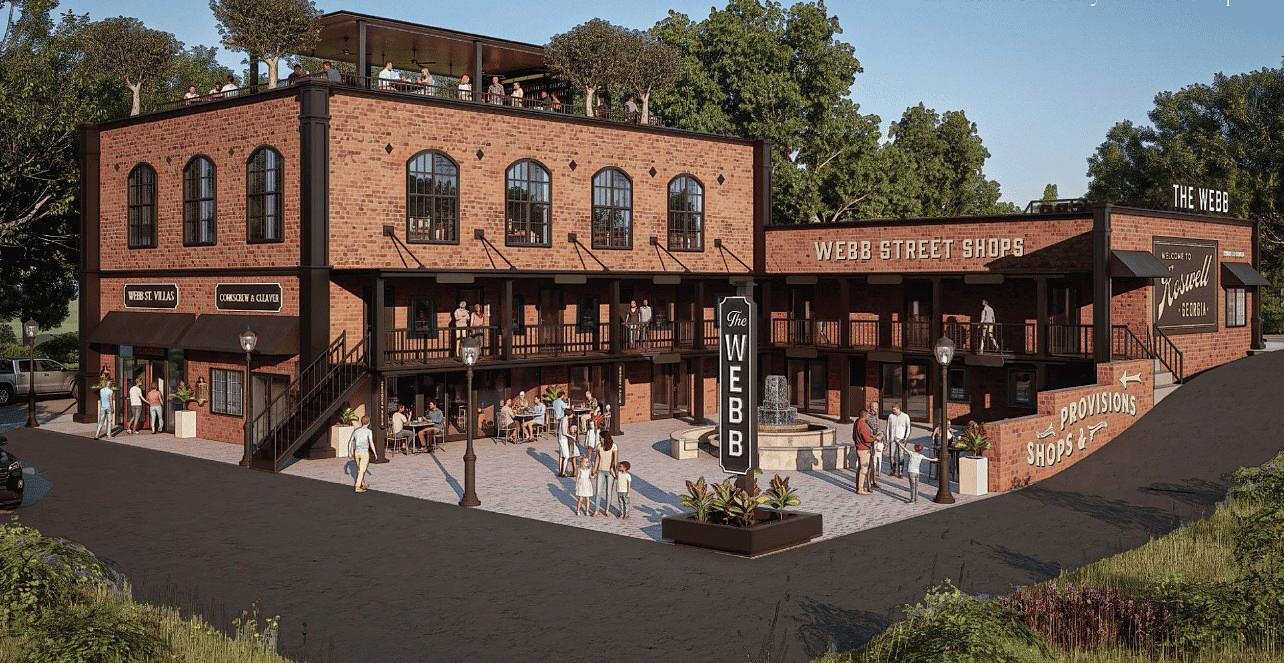
Artist rendering of The Webb Phase II: two-story brick building with a courtyard, fountain and rooftop terrace
Phase II · Artist rendering
  • 34 Webb St.Downtown Roswell
  • 208–504 SFSuite sizes
  • 12 SpacesAvailable now + Phase II
  • Zoning DSDowntown Storefront
  • Free ParkingCity lots steps away
Why The Webb

Why Open Your Shop at The Webb Collective

  • Steady foot traffic in the heart of Downtown Roswell
  • On iconic Webb Street, steps from Canton Street
  • Outdoor seating and a laid-back hangout area
  • Surrounded by restaurants, bars and galleries
  • Old-world, western-inspired design with authentic details
  • Plenty of free City of Roswell parking steps away
  • Right-sized spaces for independent retailers, food makers and creative entrepreneurs
Zoning: DS (Downtown Storefront)Market: Downtown Roswell

Building 1 suite features

  • Polished concrete floors (lower level)
  • Distressed wood floors (upper level)
  • Individual mini-split HVAC
  • Wi-Fi
  • Vintage-style lighting
  • Plenty of outlets
  • Wood signage

Phase II finishes to be confirmed. Ask us for details.

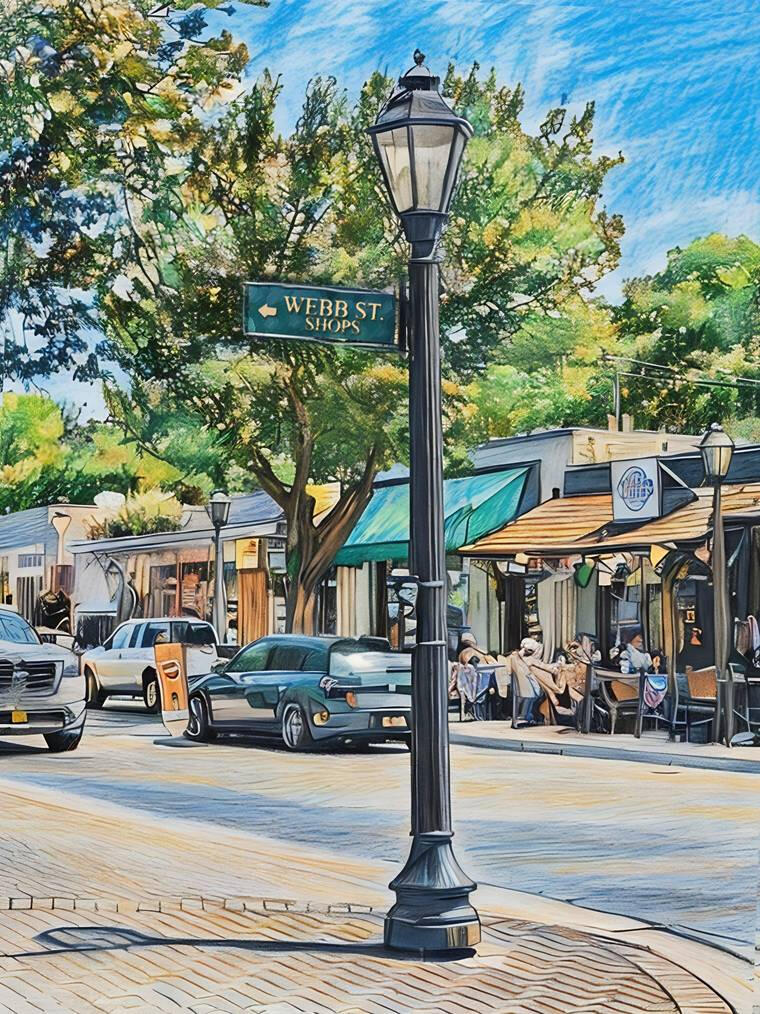
Vintage lamp post and Webb Street sign in Downtown Roswell
Now leasing

Available Retail & Food Spaces

Two suites are open now in Building 1. Phase II (Building 2) is pre-leasing: 10 new spaces with an elevator and a second entrance on Mimosa St.

Building 1 Available now

Available now

Suite 203

420 SF

Building 1 · Upper floor

Contact for ratesTour
Available now

Suite 204

493 SF

Building 1 · Upper floor

Contact for ratesTour

Upstairs in Building 1

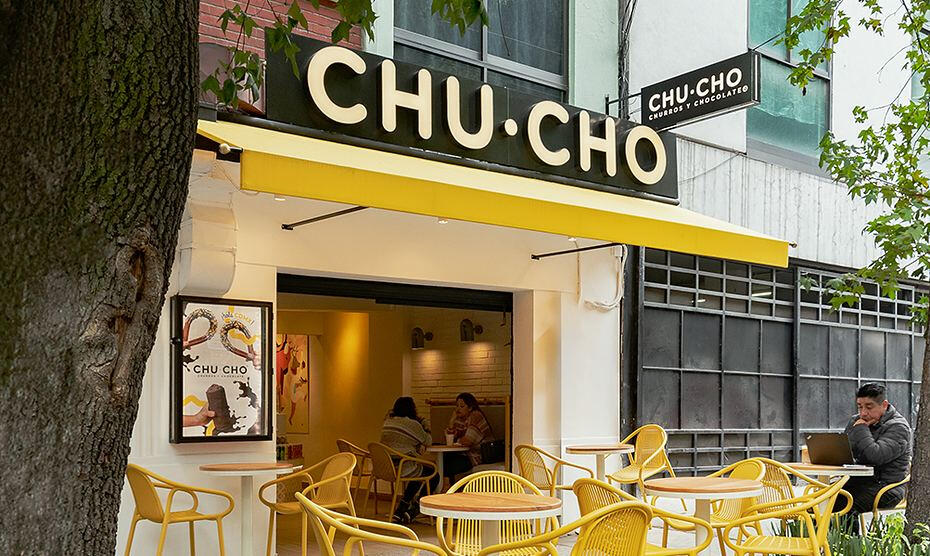
Join Chu Cho and Fitzgerald’s on the upper floor. Suites 203 and 204 are available now. Come see them in person.

Schedule a Tour

Building 2 · Phase II Pre-leasing · ask about timing

Available

Suite 105

435 SF

Building 2 · First floor

Contact for ratesTour
Available

Suite 106

435 SF

Building 2 · First floor

Contact for ratesTour
Available

Suite 107

504 SF

Building 2 · First floor

Contact for ratesTour
Available

Suites 205–210

208 SF each

Building 2 · Second floor
6 suites, 13′ × 16′ each

Contact for ratesTour
Available

Suite 211

380 SF

Building 2 · Second floor
L-shaped layout

Contact for ratesTour

Get first pick in Phase II

Building 2 adds an elevator, a Mimosa St. entrance and a shared courtyard. Pre-lease now and ask us about delivery timing.

Ask About Phase II

Sizes are approximate. Availability and terms subject to change. Contact us for current rates.

Floor plans

Floor Plans for Building 1 & Phase II

Tap any plan to enlarge. Suites 203 and 204 are open in Building 1; every suite in Building 2 is available for pre-leasing.

(function(){var r=document.querySelector('.wb-fp');if(!r)return;var lb=r.querySelector('.lb'),im=lb.querySelector('img'); r.querySelectorAll('[data-full]').forEach(function(b){b.addEventListener('click',function(){im.src=b.dataset.full;im.alt=b.querySelector('img').alt;lb.classList.add('on');document.body.style.overflow='hidden'})}); function c(){lb.classList.remove('on');document.body.style.overflow=''}lb.addEventListener('click',c);addEventListener('keydown',function(e){if(e.key=='Escape')c()})})();
Phase II · Building 2

Phase II: A New Destination for Downtown Roswell

Building 2 adds 10 new shopfronts around a shared courtyard: three first-floor suites from 435 to 504 SF and seven second-floor suites from 208 to 380 SF, with an elevator and a second entrance on Mimosa St.

All 10 Phase II suites are available for pre-leasing now. Ask us about delivery timing.
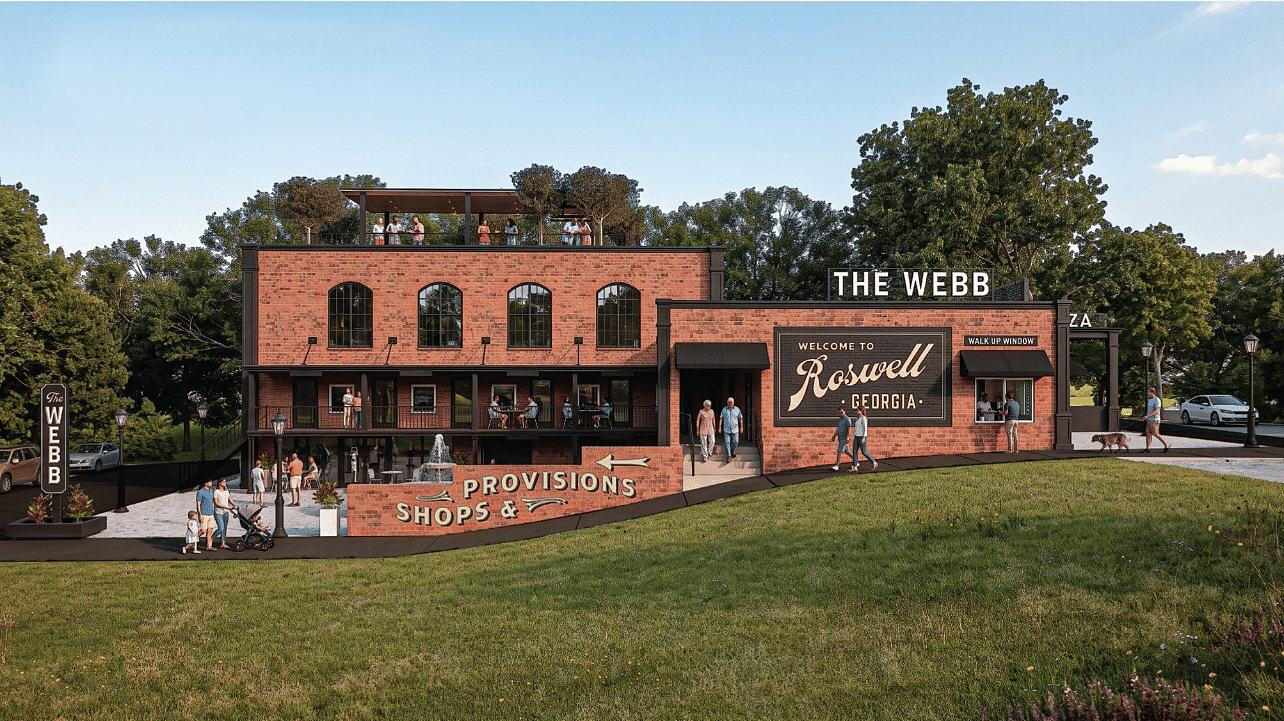
Artist rendering of Phase II from the lawn with a Welcome to Roswell mural
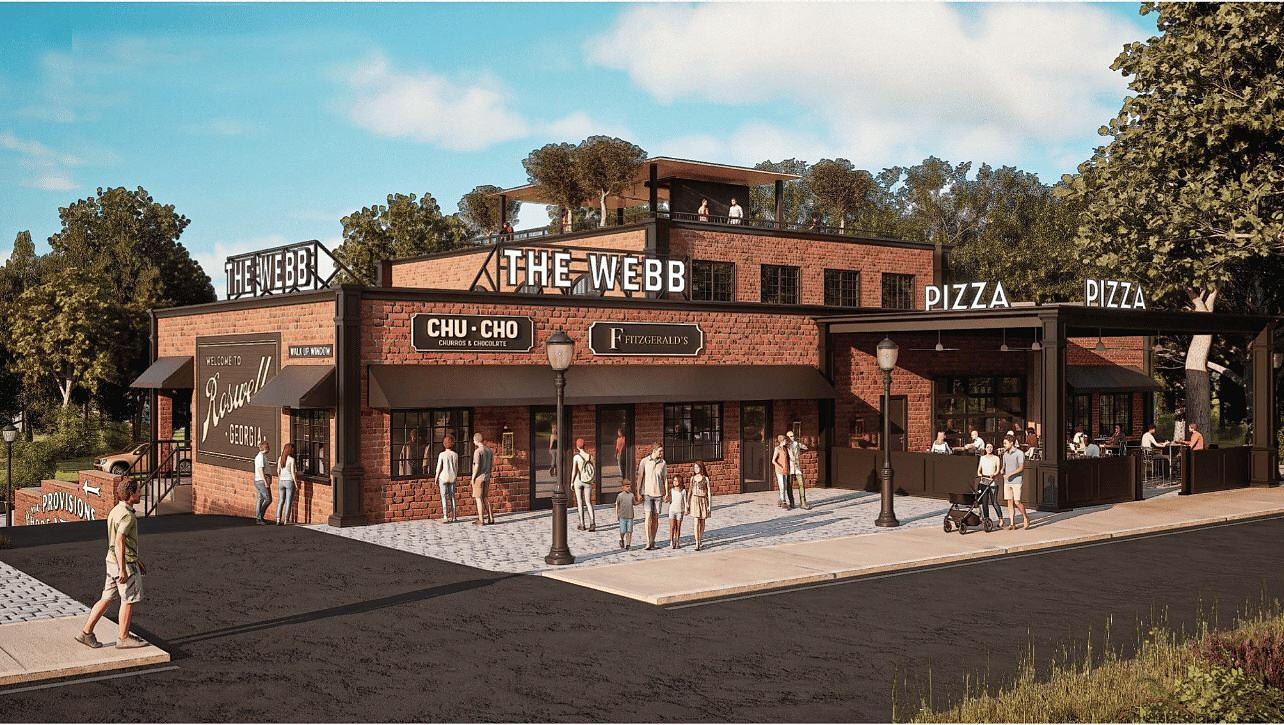
Artist rendering of the Webb Street frontage with covered patio and shopfronts
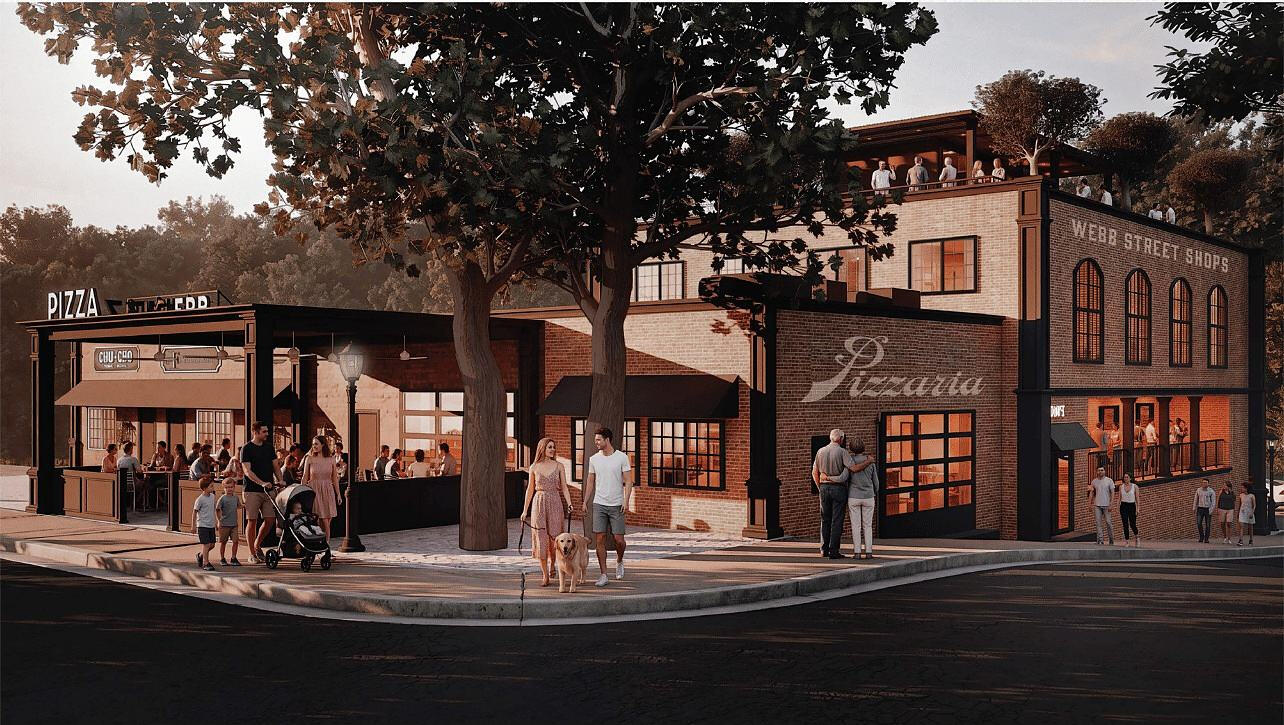
Artist rendering of the Phase II corner at dusk with a covered patio and the Webb Street Shops building

Artist renderings. Design, signage and businesses shown are illustrative and subject to change.
Now recruiting

Wanted

We’re looking for standout merchants with character, creativity and community appeal. Concepts we’d love to see at The Webb:

  • Record store
  • Art gallery
  • Boutique
  • Ice cream or gelato shop
  • Bookstore
  • Candy shoppe
  • Wine & cheese shop
  • Collectibles shop

Have something different? We want to hear from you.

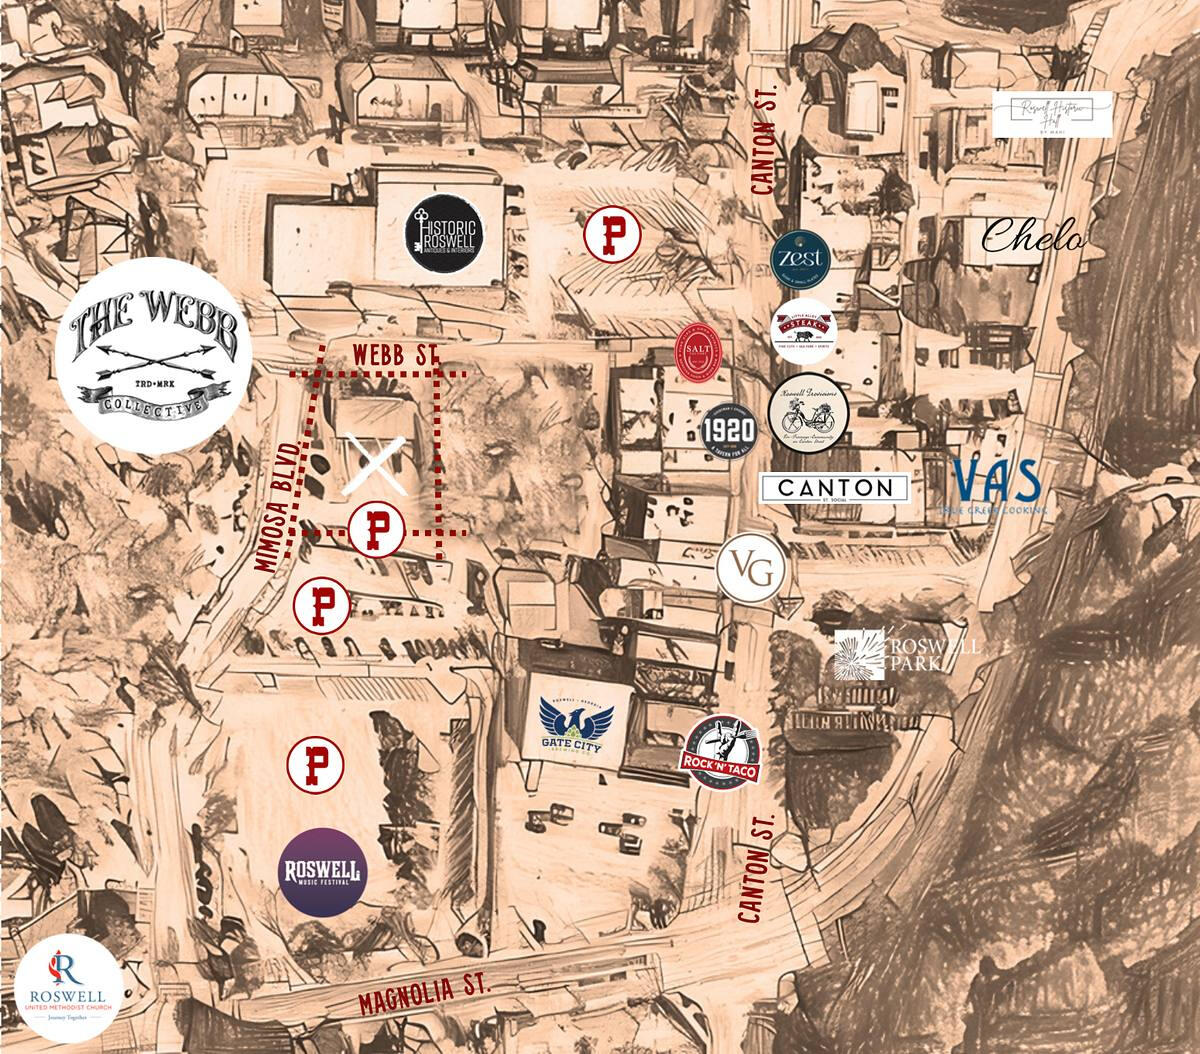
Hand-sketched map of Downtown Roswell marking The Webb Collective on Webb St. near Canton St., Mimosa Blvd and nearby parking
Canton Street and Webb Street signs above a busy sidewalk in Downtown RoswellCanton St. & Webb St.
Location

In the Heart of Downtown Roswell

34 Webb St.
Roswell, GA 30075

  • Steps from Canton Street’s restaurants, bars and galleries
  • Parking: plenty of free City of Roswell public parking steps away (marked P on the map)
  • Phase II adds a second entrance on Mimosa St. and an elevator
  • Walkable downtown with regular foot traffic, events and weekend visitors
FAQ

Leasing Questions, Answered

What kinds of businesses fit at The Webb?

Independent retail and food concepts, makers and creative entrepreneurs. We’d especially love a record store, art gallery, boutique, ice cream or gelato shop, bookstore, candy shoppe, wine and cheese shop or collectibles shop.

What spaces are available right now?

In Building 1, Suite 203 (420 SF) and Suite 204 (493 SF) are available now. In Building 2 (Phase II), Suites 105, 106, 107, 205–210 and 211 are available for pre-leasing.

How big are the spaces?

Spaces run from 208 to 504 SF. Suites 205–210 are 208 SF (about 13′ × 16′), Suite 211 is an L-shaped 380 SF, and the first-floor Phase II suites (105, 106 and 107) are 435 to 504 SF.

How much is rent?

Rates depend on the suite and lease terms. Contact us for current rates.

When will Phase II be ready?

Phase II is pre-leasing now. Ask us about delivery timing for the suite you’re interested in.

What lease terms are available?

Terms depend on the suite and your business. Tell us what you need and we’ll walk you through the options.

Can food businesses lease here?

Yes. The Webb welcomes retail and food concepts. What each suite can support varies, so tell us about your concept and we’ll point you to the right fit.

What comes with a Building 1 suite?

Building 1 suites feature polished concrete floors on the lower level, distressed wood floors upstairs, individual mini-split HVAC, Wi-Fi, vintage-style lighting, plenty of outlets and wood signage. Ask us about Phase II finishes.

Is there parking?

Yes. There’s plenty of free City of Roswell public parking steps away.

Does Building 2 have an elevator?

Yes. Building 2 (Phase II) includes an elevator and a second entrance on Mimosa St.

What is the zoning?

The property is zoned DS (Downtown Storefront) in the Downtown Roswell market.

Is there outdoor space?

Yes. There’s outdoor seating and a laid-back hangout area, and Phase II is planned around a shared courtyard.

Who handles leasing?

Leasing is handled by Block-C Properties. Call 404-480-8123 or email [email protected].

How do I schedule a tour?

Use the tour form on this page, call 404-480-8123 or email [email protected]. We’ll set up a time to walk the spaces with you.

Howdy, want to chat with us?

Schedule a Tour of The Webb

Tell us a little about your business and the space you have in mind. We’ll follow up to set up a time to walk the suites.

Form not loading? Open it in a new tab or call 404-480-8123.